

Committee chair Wendy Hall: “This isn’t about how many vehicles we can accommodate on a property. It’s about how many people we can accommodate in our community.”
A proposed 22-unit apartment building may be allowed a dozen fewer parking stalls than required in exchange for more bike parking.
The Planning and Development Advisory Committee (PDAC) made this recommendation on Nov. 9. This was the first PDAC meeting administered by municipal councillors, who were sitting as residents tasked with advising Jasper National Park’s superintendent on development applications that require discretion, such as major variance requests.
Wendy Hall, who chaired the committee, said she was weighing the proposal against Jasper’s broader housing needs and limited land supply.
“Are we prioritizing housing people or parking cars?” Hall asked.
Hall said she recognized parking was important but wanted to dedicate Jasper’s limited land more to housing.
“I don’t think we should automatically approve every parking variance,” Hall said. “But I do think we need to be willing to challenge the traditional parking requirements if we’re serious about addressing our housing shortage and building a more sustainable community.”
The application sought to reduce the required parking from 22 stalls to 10 for the proposed building at the corner of Geikie Street and Pine Avenue in southwest Jasper. It also proposed doubling the number of inclusive bicycle parking spaces from 22 to 44. Inclusive spaces are designed to accommodate larger bikes.
Kevin Harrison, the principal with Sturgess Architecture who spoke on behalf of the lessees, said the reduction in parking was a direct result of additional density needed to make the housing affordable. Underground parking, he added, would be “a cost-prohibitive solution,” costing more than $2 million.
Harrison warned that reducing the number of units to ease parking pressures would result in higher rental rates in order to cover the construction costs.
“Without the density, the client has indicated that the project is no longer feasible,” he said.
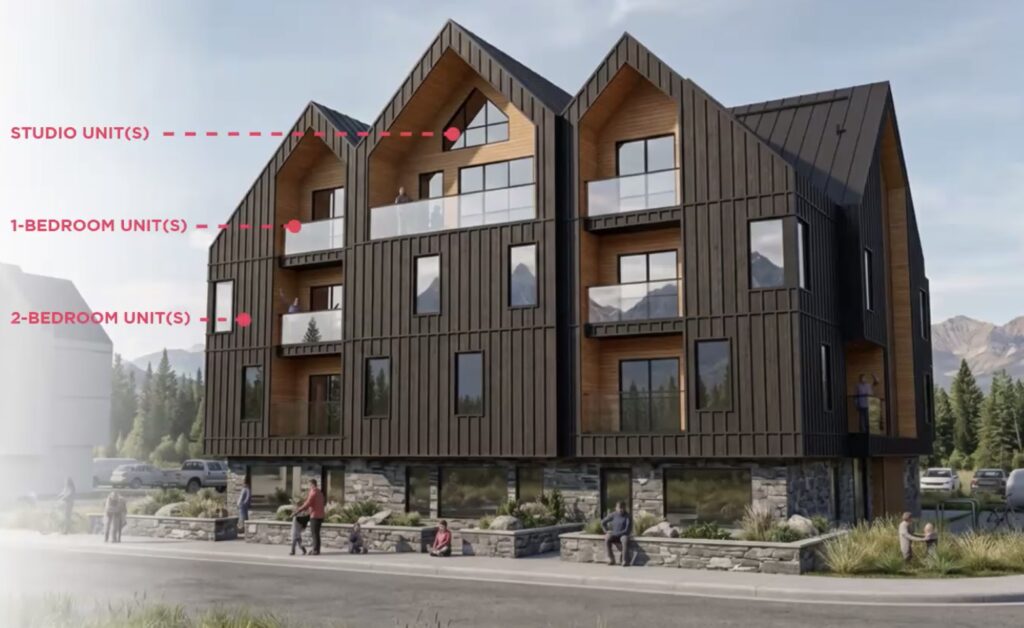
The proposed building would include two studio units, six one-bedroom units, six two-bedroom units and eight three-bedroom units.
Harrison described the design as “true mountain architecture,” drawing on the style of the previous building, which was destroyed in the 2024 wildfire. The new structure would feature a stone base and large, expressive gables — triangular sections of wall framed by a pointed roof — intended to evoke the surrounding mountains.
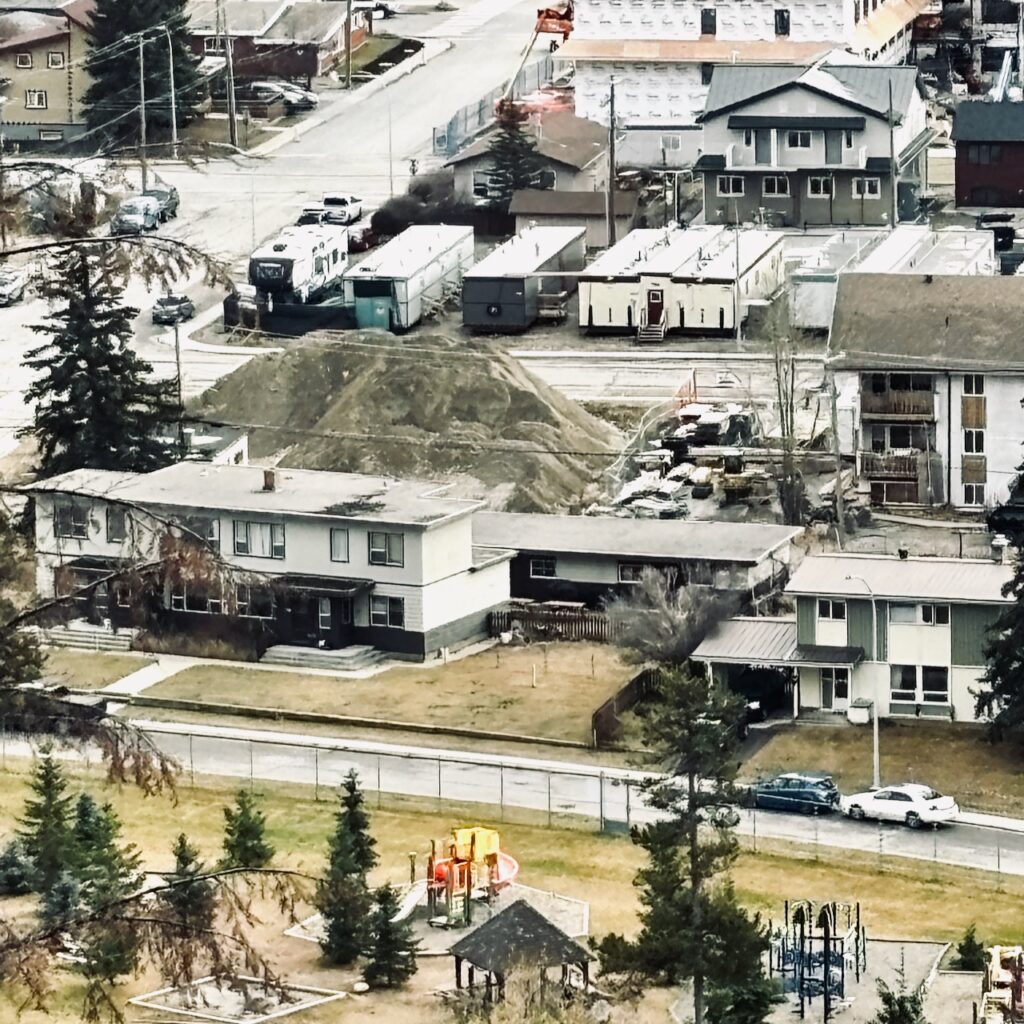
Jasper’s land-use policy currently requires one on-site parking stall per dwelling unit, meaning 22 stalls would normally be required. The previous building had 11 stalls for 11 units.
However, the superintendent can consider parking reductions when applicants propose alternative measures to encourage other modes of transportation.Specifically, applicants must provide at least 1.5 long-term bike spaces per reduced vehicle stall. This specific proposal exceeds the requirement with a ratio of 1.8.
Parks Canada received five written submissions opposing the application and three supporting it.
Supporters said the proposal prioritizes housing over vehicles and that the additional bike parking would encourage alternative transportation. Opponents raised concerns about the impact on neighbourhood street parking, snow removal and emergency access. They also argued that Jasper remains a vehicle-dependent community where bicycle parking cannot adequately replace vehicle stalls.
Project proponent and developer Ben Keys, who is also one of the lessees, said five of the original tenants did not own vehicles, and the larger units would be first in line for the parking stalls.
“They’re more likely to have a car because they’re paying a little bit more,” he said. “We kept our building at single couples or single families only, and we intended to do that and have the same [tenants] back.”
Most of the committee members spoke on behalf of the variance. Danny Frechette said he “would have to be convinced otherwise,” cgiven that rejecting the request could jeopardize the project. Kathleen Waxer said the committee needed to consider different approaches to building design in the face of climate change.
“It’s never going to be easier to make those changes, and we as a society have to change our plans,” Waxer said.
Kable Kongsrud was the only committee member to oppose the recommendation. He said he wanted to “pull the reins in” as Jasper continues to grapple with limited parking.
“It’s just setting a precedent, and it’s going to get crazy until the Municipality can figure out some way to dole out parking fairly,” he said. “It’s going to be really hard on the town’s cohesiveness as far as getting along.”
The applicant also requested to reduce the required eave overhang of the primary roof, decrease the depth of the bike parking stalls and have a larger address sign that typically allowed.
Alex Lader, a planner with Parks Canada, described these latter requests as “fairly minor in nature” adding they were brought to the committee to provide context and transparency around the main variance request. The committee recommended all three unanimously.
The Jasper National Park superintendent retains final authority over the applications and is not bound by the committee’s recommendation. PDAC must submit its written recommendation within seven days of the meeting. Supt. Geneviève Caron is expected to decide on the variance requests within 14 working days of receiving the submission.
Peter Shokeir, Local Journalism Initiative // info@thejasperlocal.com